
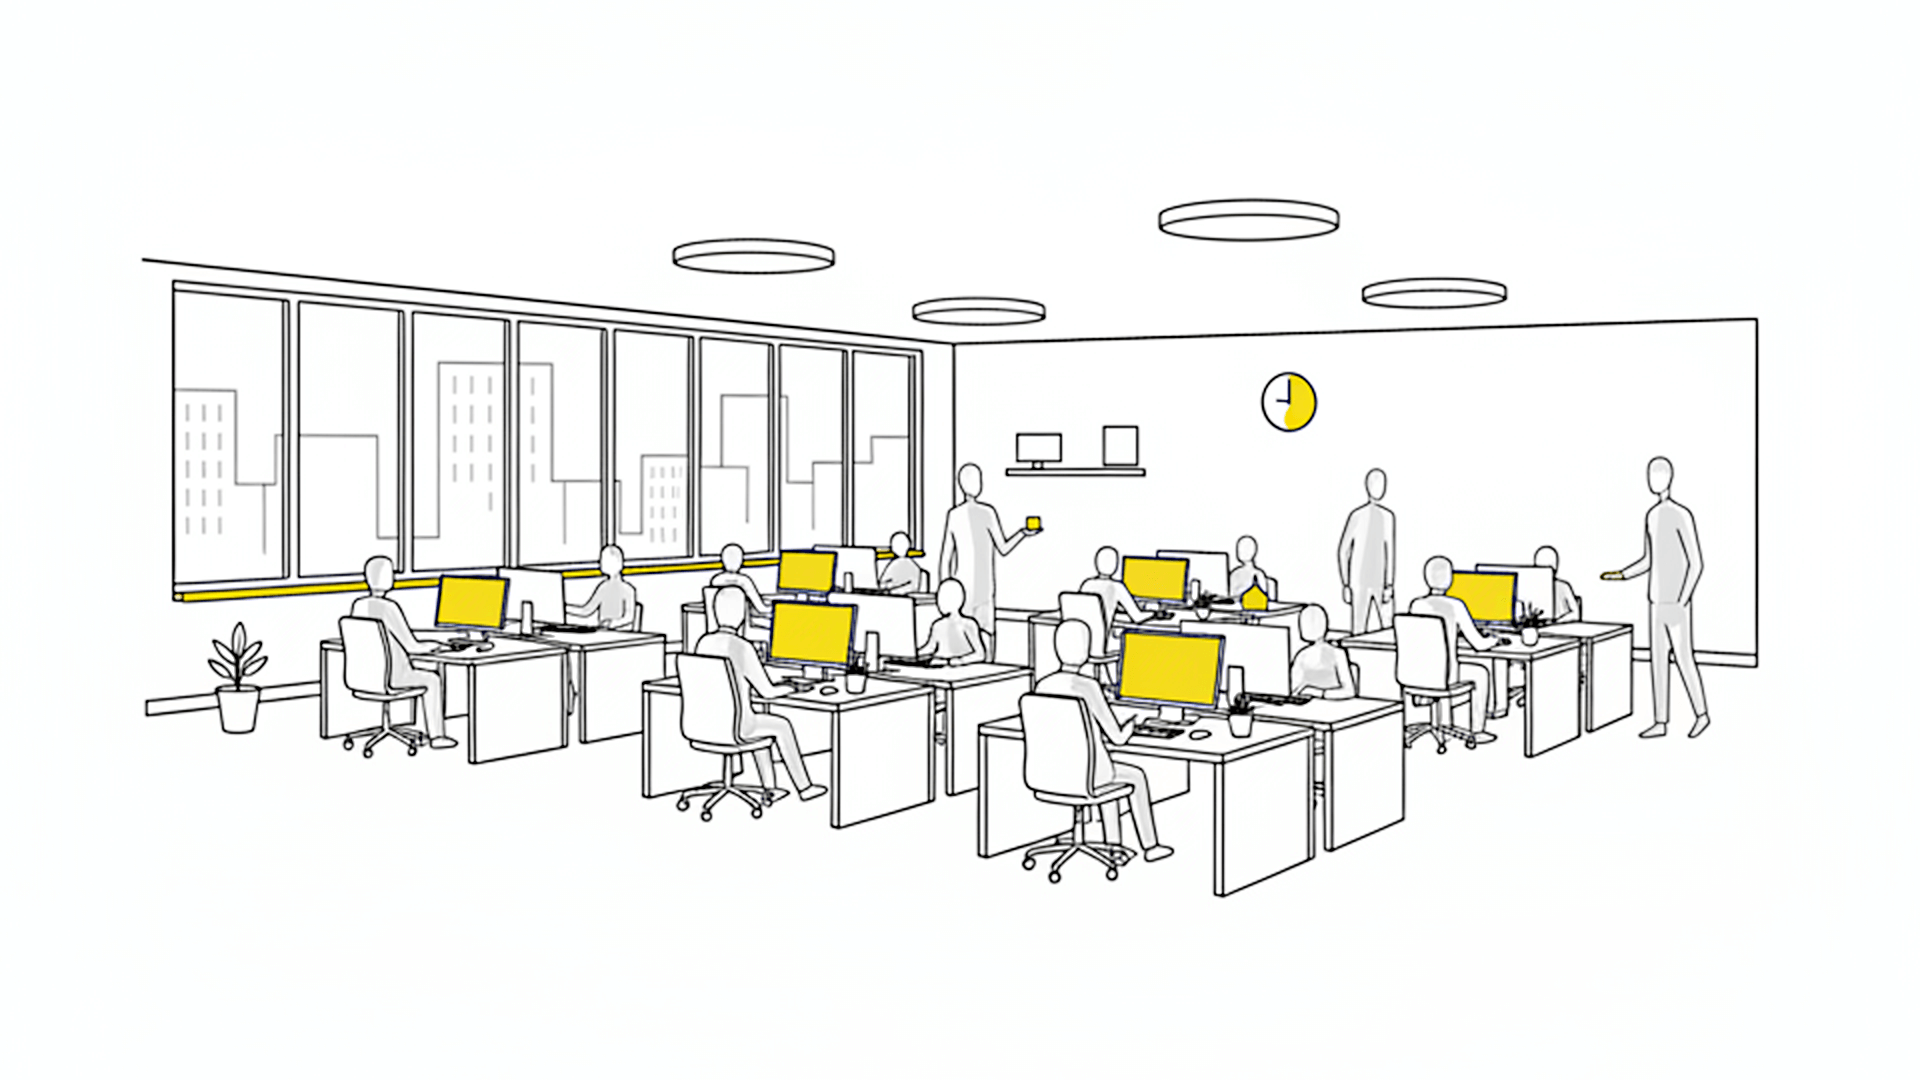
A European perfumery and fragrance business needed to accommodate a growing workforce within its existing office. Its new layout used unassigned seating, but the facilities team lacked the occupancy evidence needed to understand whether the available space was being used effectively. It also needed to know whether a change to the person-to-desk ratio could make room for new staff. It also needed to know whether a change to the person-to-desk ratio could make room for new staff.
Understanding the capacity already available
OpenSensors deployed 226 desk and meeting-room sensors and provided utilisation analysis and bespoke reports. This gave the team a clearer view of how different spaces were used and where changes could help it make better use of its office.
Unassigned seating made it particularly useful to understand usage across the office. A desk could appear available during a walk-through yet be heavily used at another time; equally, a busy area could give a misleading impression of the whole floor. The reporting allowed the facilities team to explore those differences.
The deployment used a LoRaWAN network operating outside the customer’s IT infrastructure. The service combined the desk and room measurements with reports and recommendations, helping the team turn the findings into decisions about how much capacity the existing layout could support.
Changing the person-to-desk ratio
The business accommodated 20% headcount growth within the same office, moving from one person per desk to 1.2 people per desk. Occupancy evidence helped the facilities team introduce more desk sharing and make room for the growing workforce.
The facilities team could examine occupancy by floor, community, day and time, giving it a more useful basis for discussions about hiring, extending the office or renting additional space.
“I can check occupancy of every desk and meeting room by floor, by community, by day and by time.”
Senior Facilities Manager, European perfumery and fragrance business
A ratio of 1.2 people per desk describes the workforce supported by the available desks. It does not mean that every employee attends at the same time or that the same ratio would suit every business. Here, the change enabled the organisation to accommodate its growing workforce through greater sharing within the existing office.
The value extended to the facilities manager’s next decisions. With a view of use by location and time, the team could discuss recruitment and possible office expansion using the same evidence. That made the study relevant to both the immediate seating arrangement and the wider question of when more space might genuinely be needed.
Planning for growth in your own workplace
A suitable desk-sharing ratio depends on your teams, attendance patterns and the work settings they need. Measure desk utilisation alongside peak demand before choosing a target.
Today, Observe supports workplace measurement, while Tessellate helps teams explore options and trade-offs using that evidence. Explore our hybrid workplace planning guide or discuss the capacity decision your organisation needs to make.